Close the gap between drawing a cabinet and building it.
Cabinet design is only useful when every visual decision becomes accurate dimensions, material quantities and clear instructions for the workshop.
Cabinet Planner keeps that workflow in one browser app. A project can move from an elevation layout to an interactive Three.js scene, then into calculated parts, material totals, edge-banding requirements, costing and exportable production documents.
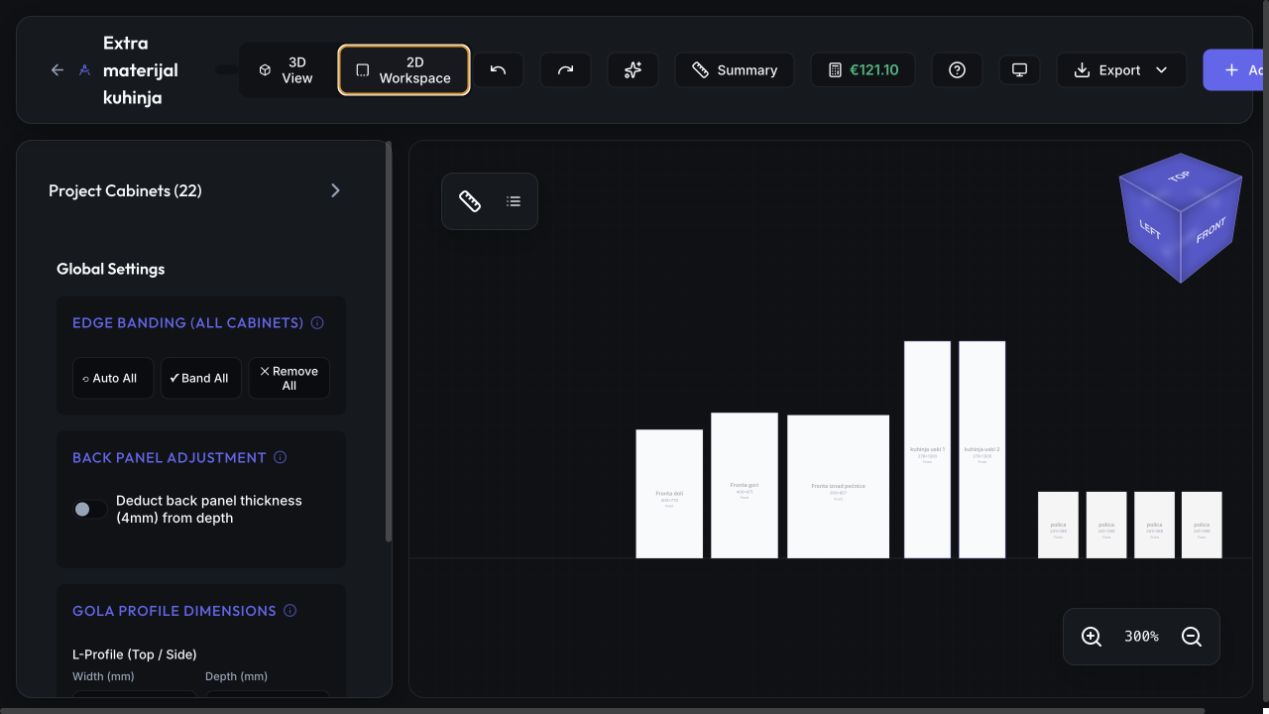
Work precisely in 2D
Lay out cabinets in a clean elevation view with dimensions, measuring tools and running measurements.
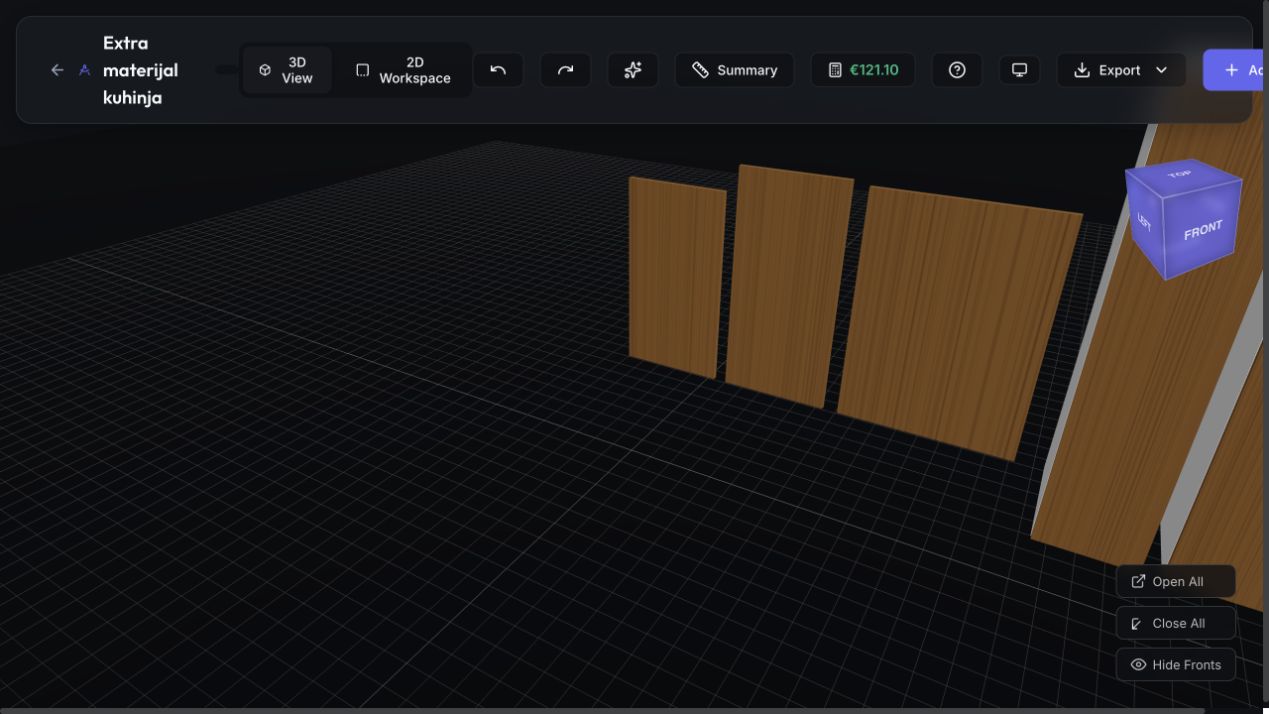
Understand the build in 3D
Rotate, pan, zoom and snap to standard views while checking realistic proportions and materials.
Define construction details
Control dimensions, fronts, drawers, construction types, materials, tolerances and edge banding per cabinet.
Export workshop data
Generate grouped BOMs, assembly lists and full PDF manufacturing reports from the same project model.
One model, two ways to understand it.
The editor separates dimension-focused layout from spatial inspection without making the user rebuild the project for each view.
The 2D workspace is optimized for placement and measurement. The 3D canvas uses the same cabinet definitions to render materials and proportions, with a view cube, multi-selection, cabinet visibility controls and standard camera orientations.
Fifty-state history
Undo and redo support makes repeated dimensional and configuration work safer to explore.
Conflict detection
Automatic overlap checks flag cabinets occupying the same 3D space and clear when the geometry is corrected.
Cabinets, spacers and sheets
Standard units sit alongside zero-thickness spacers and free-standing sheets for countertops, fillers and side panels.
Cloud save and sharing
Projects auto-save online and can be shared as independent copies for another user to continue editing.
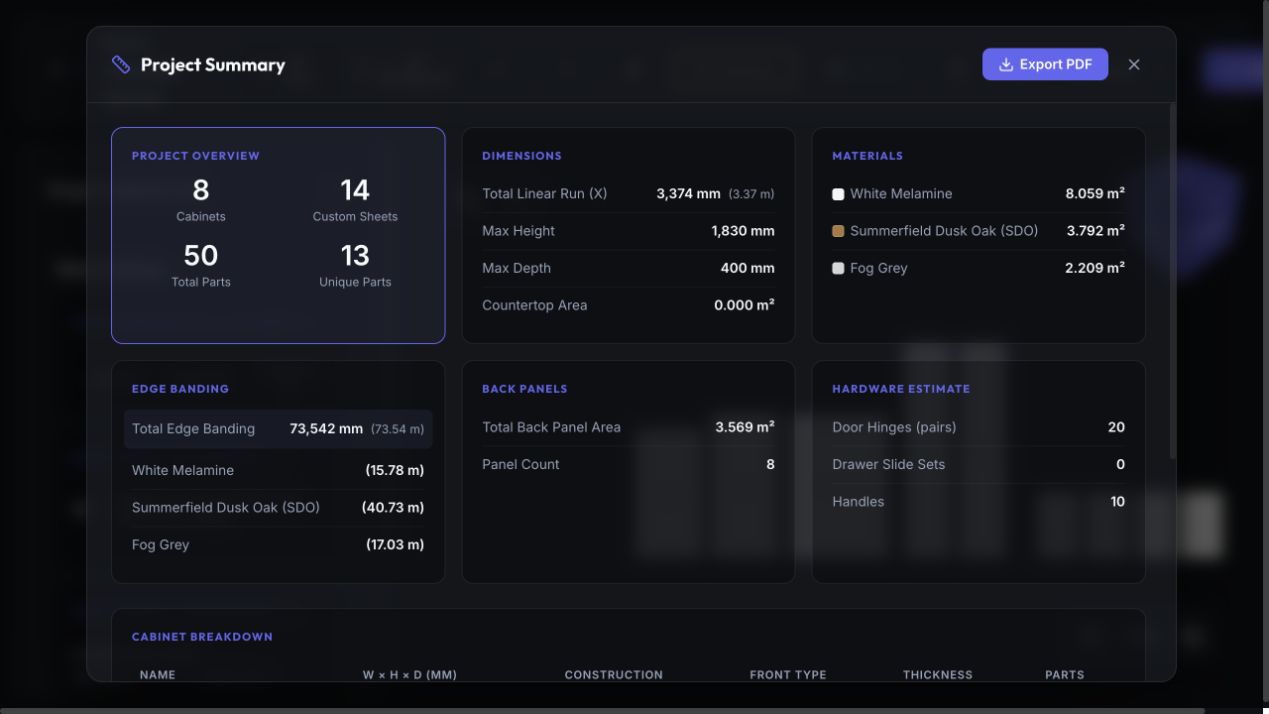
Geometry becomes production data automatically.
The project summary turns a visual layout into the quantities a cabinet maker needs: parts, sheet area, edge banding, back panels, hardware and overall dimensions.
Manufacturing output
- Grouped bill of materials
- Per-cabinet assembly lists
- Technical drawings
- Edge-banding totals
- Grain direction
- Machinist notes
- PDF reports
- CSV export
Automation supports judgment instead of replacing it.
The smart tools accelerate repetitive setup and calculation, while every generated cabinet remains editable and every dimension can be verified before production.
Start from words or a sketch
The assistant can interpret a description, floor plan, photo or hand-drawn sketch and propose a complete editable cabinet layout.
See the project total evolve
Live estimates combine material sheet prices with configurable cutting and edge-banding rates.
Calculate gola profiles
Horizontal and vertical routing guides use configurable L- and C-profile dimensions for handleless cabinetry.
A complete browser workflow
The live product brings design, checking, costing and workshop documentation into a single focused tool.
Explore the product
Open the live Cabinet Planner or read its product documentation.